

Most commercial buildings can be emptied if they have to be. A hospital can’t.
That single fact changes everything about how glazing work gets done in a healthcare atrium. The glass is the same glass. The failure modes are the same. What’s different is that the space underneath is a route to theatres and wards, it runs around the clock, and the people crossing it include patients who can’t be asked to take the long way round.
So the access plan stops being a logistics annexe to the quote and becomes the thing the whole job is designed around.
What a hospital atrium is actually doing
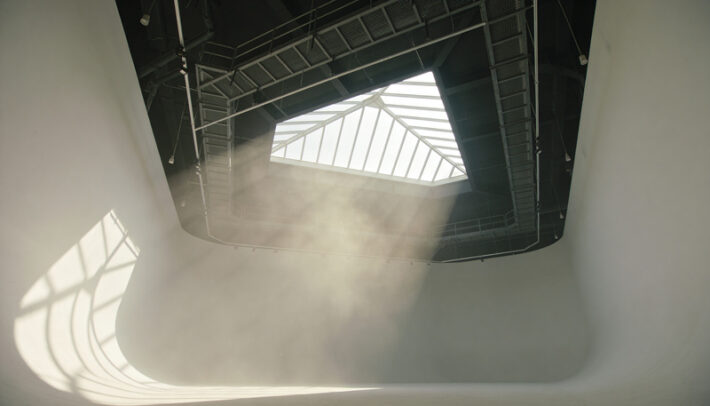
Newer hospitals put a glazed concourse at the centre of the plan for the obvious reason: it gives daylight to a building that would otherwise be corridors. The atrium usually sits over the main entrance, the shops, the restaurant and the lifts that everyone uses to get anywhere.
Underneath that glass, at any hour, there are beds being moved, infusion pumps on stands, porters with trolleys and visitors who have no idea what’s above them.
The clinical consequences of getting it wrong aren’t limited to injury either. Water ingress in a hospital isn’t just a stain on a wall. Damp in a ceiling void near a ward raises infection control questions that estates teams take seriously, and a leak that drips into a corridor creates a slip risk in a building full of people who are unsteady on their feet.
Why the usual access options narrow
Rope access is often the first idea, because it keeps the floor clear and mobilises in a shift. It needs certified anchor points or structural steel an engineer has signed off, and plenty of hospital atria were built with neither.
Mobile plant has the floor loading problem, which in a hospital is worse than usual. Concourse slabs frequently sit over basement plant, service tunnels, imaging suites or a car park, and the equipment below some of those floors is sensitive to both load and vibration. That’s a structural engineer’s answer before it’s a hire company’s.
Scaffold gives the best working platform and costs the most in disruption, because it occupies a public route for weeks rather than for a shift. In a hospital, “public route” can mean the only level access between the entrance and the lifts.
Round-the-clock buildings have worked out most of this already, and the way transport hubs handle glazing repairs without closing maps closely onto a hospital concourse.
The permissions nobody budgets for
A hospital runs a permit system of its own, and it’s stricter than the one on a commercial site.
Expect a hot works permit regime, controls on any work that could generate dust in a clinical area, infection control sign-off for screening and hoarding, and a named estates contact who has to agree the timing against the clinical day. Fire strategy sign-off matters because an atrium is usually part of the smoke control design, and anything that interferes with a vent or a detector needs agreeing in advance rather than explaining afterwards.
The access side carries its own documented duties under the Work at Height Regulations, and in a live healthcare building the method statement has to name the exclusion arrangements and the rescue plan rather than gesture at them.
None of that is unreasonable. It is, however, time, and a contractor who hasn’t worked in healthcare tends to price the glazing and discover the paperwork later.
Working around the clinical day
Out of hours sounds like the answer and only partly is. A hospital concourse at two in the morning is quieter, not empty, and noise travels into wards that are directly off it.
What usually works is a phased plan with small, well-bounded work areas, full enclosure rather than tape, and a route diversion agreed with estates and signed properly for people who don’t read signs. Short shifts in several visits beat one long occupation of the space, even though it costs more in mobilisations.
Glazed internal elements get drawn into the same plan, since partitions and screens around a concourse are often part of the fire and infection control strategy, and the way glass partition systems are built and installed decides how much of one can be opened up for access.
Choosing the contractor for the second half of the job
The glazing work in a hospital atrium is rarely the difficult part. Replacing a sealed unit is replacing a sealed unit.
What separates contractors is whether they can plan access through a live clinical building, write the method statement an estates team will accept first time, and hold both the access and the glazing in-house so neither gets blamed on the other. Specialists like skyaccessglazing.co.uk work to the inspection guidance the Centre for Window and Cladding Technology publishes, which is what most healthcare specifications reference anyway.
Ask for the access plan before you ask for the price. A quote that arrives without one isn’t cheaper, it’s unfinished, and the gap gets filled at your expense once the permits land.